Camille Thomas

BEDS3
BATHS2.1
SQUARE FEET2,716
MLS#1947833
STATUSNew
PROPERTY TYPEResidential - Single Family
SUBDIVISIONMI
SCHOOLCadillac Area Public Schools
Property Description
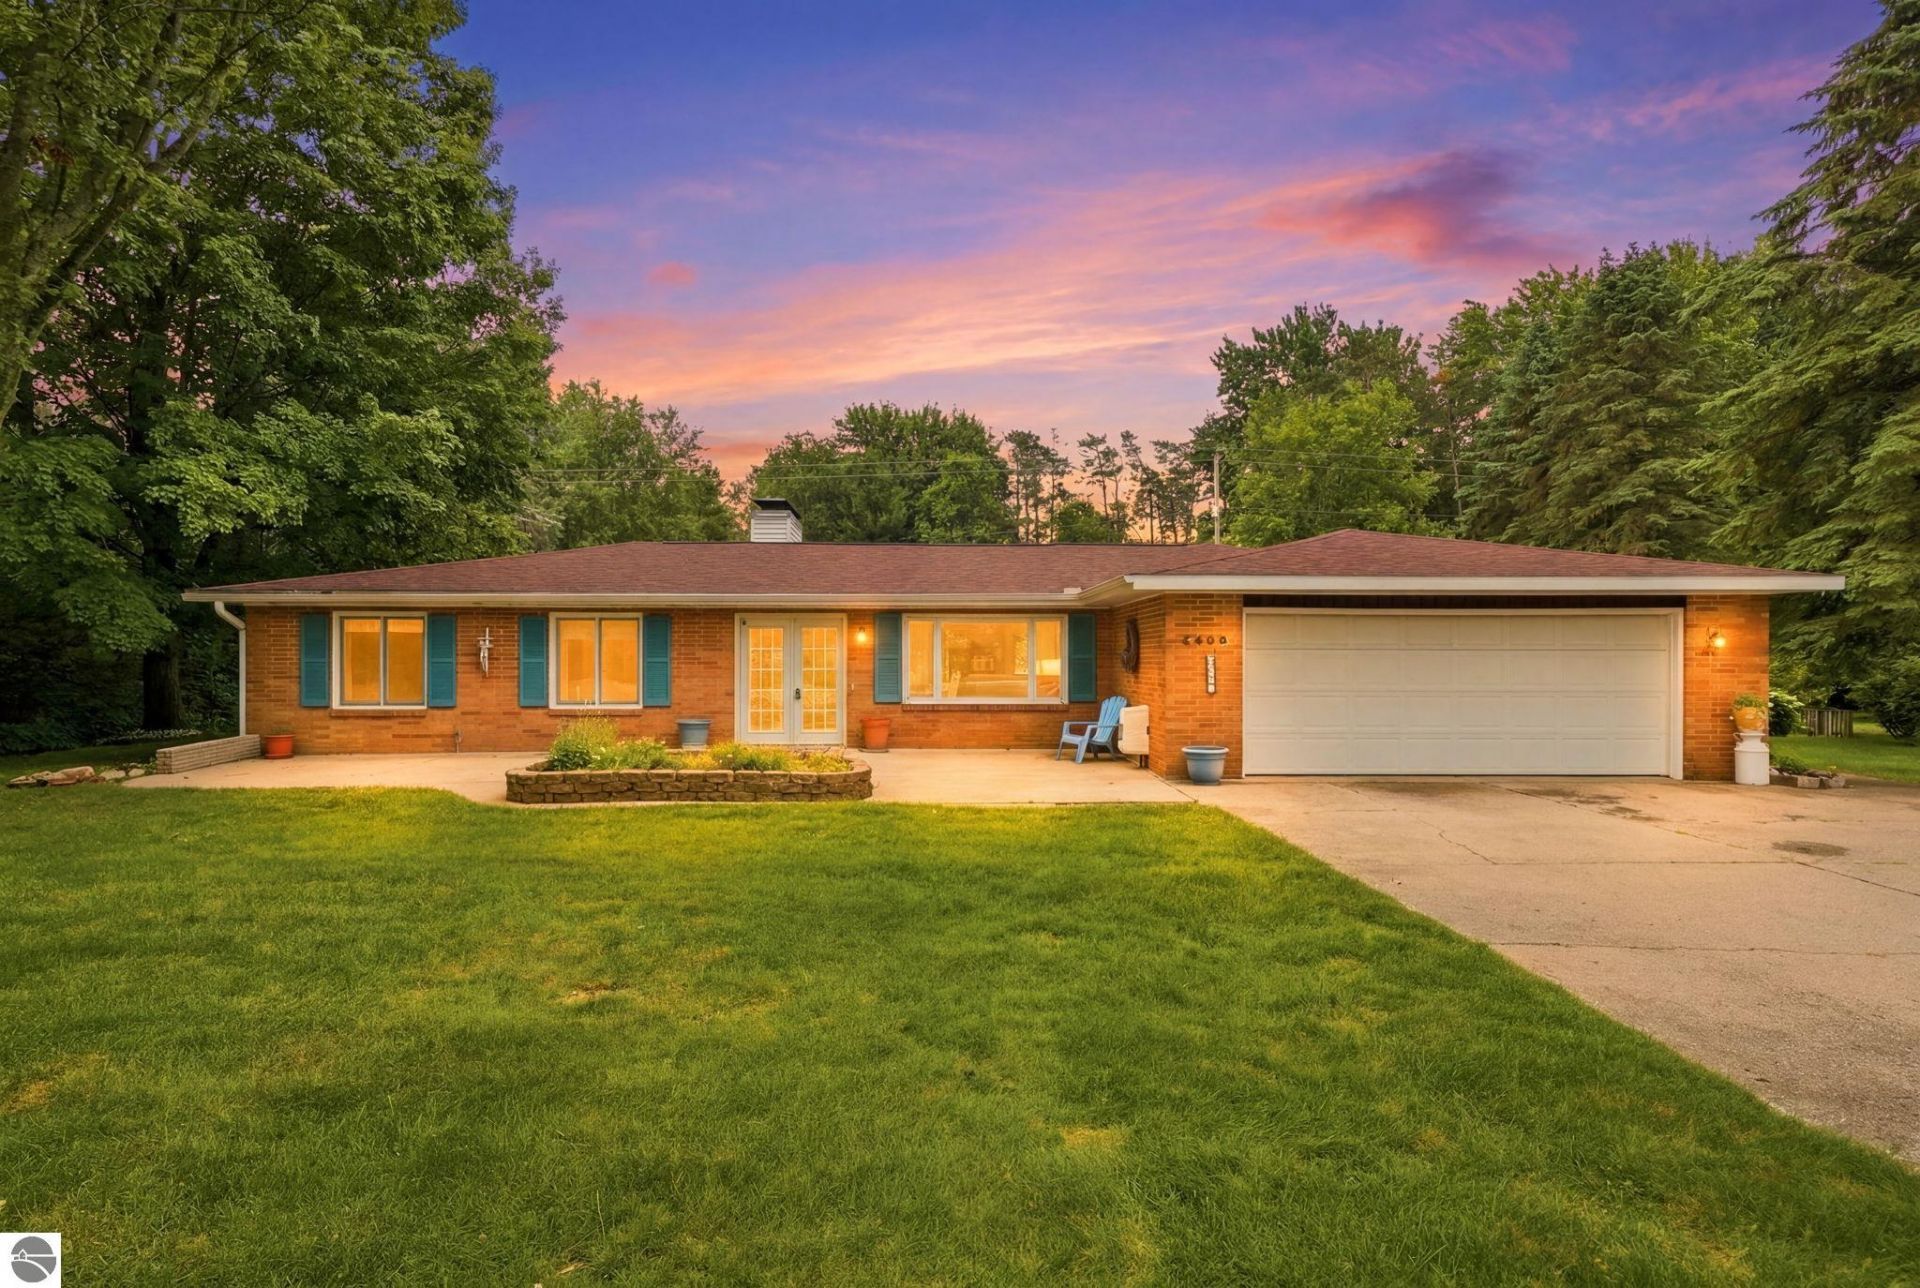
Welcome to one of Cadillac West's most desirable locations. Situated on a beautifully maintained 1.07-acre lot, this spacious ranch offers 2,716 finished square feet, 3 bedrooms, 3 bathrooms, and an attached 2-car garage. The expansive irrigated lawn, mature shade trees, and thoughtfully designed landscaping create exceptional curb appeal, while the majority of the acreage provides open, usable yard space perfect for entertaining, outdoor activities, gardening, or simply enjoying the peaceful surroundings. Inside, you'll appreciate the spacious layout and inviting living room, highlighted by a stunning floor-to-ceiling brick fireplace. The home features generously sized bedrooms throughout, including a private primary suite with its own full bath. The kitchen is clean, functional, and offers plenty of cabinet and counter space while providing an excellent opportunity to update and personalize it over time. All appliances will remain with the home. Step outside to your own backyard retreat featuring an in-ground swimming pool, expansive deck, beautifully landscaped grounds, a 12' x 20' storage shed, and a dedicated pool house for housing the pool equipment. The full finished walkout basement provides direct access to the pool deck and offers over 1,000 square feet of additional finished living space, ideal for a family room, recreation area, home office, fitness room, hobby space, or whatever best fits your lifestyle. The home is equipped with natural gas forced-air heating, central air conditioning, high-speed internet, a private well, and a private septic system. Enjoy the convenience of being just 1 mile from Thirsty's Party Store and the Cadillac Country Club, 5 miles from Cadillac High School, 10 miles from Cadillac's north-end shopping and dining district, and only 13 miles from Caberfae Peaks for skiing, golf, and year-round recreation.
Property Features
Property Type: Residential - Single Family
Basement: Full Finished
Home Style: Ranch, Ranch
Lot Size: 1.07 Acres
Roof Type: Asphalt
Year Built: 1962
Feature Descriptions
Above Ground Finished SQFT: 1690
Appliance(s)/Equipment: Refrigerator, Oven/Range, Disposal, Dishwasher, Washer, Dryer
Construction: Frame
Exterior: Sprinkler System, In Ground Pool, Patio, Landscaped, Gutters
Garage/Parking: Attached
Heating/Cooling: Forced Air, Central Air
Heating/Cooling Source: Natural Gas
Lot: Metes and Bounds
Lot Dimensions: 176 x 264
Outbuilding(s): Garden/Storage Shed
Outbuilding(s): Yes
Road: Concrete
Sewer: Private Septic
Swimming Pool: Yes
Water: Private Well
Waterfront Type: No
Room Sizes
Primary Bedroom: 15.7x13.9 Level - Main Floor
Bedroom 2: 12.9x10.2 Level - Main Floor
Bedroom 3: 9.5x9.1 Level - Main Floor
Dining Room: 12x19.7 Level - Main Floor
Kitchen: 20.1x14.8 Level - Main Floor
Living Room: 16.5x19.7 Level - Main Floor
Local Schools
School District: Cadillac Area Public Schools
Listed By / Shown By
Listed By
Agency Name: City2Shore Real Estate Northern Michigan
Agency Phone: 231-839-0077
Shown By
Agent Name: Camille Thomas
Agent Phone: (419) 699-1060
Agency Title: Key Realty

Estimate Your Payment
Estimated Payment
$ 2,235.86 per month $2,125.05 Principal & Interest $0.00 Property Tax (data not provided by mls) $110.80 Homeowner's InsuranceChange Payment Information
Privacy Policy / DMCA Notice / ADA Accessibility


This site is hosted, designed and copyright
© 1994 - 2026 by
Delta Media Group, Inc. -- Patent Pending --
Agency License Information: 1-877-539-7589 | Ohio Lic# REC.2010002888 6800 W Central Ave #B, Toledo, OH 43617 | Michigan Lic# 6505366134 8040 Summerfield Rd, Lambertville, MI 48144 | Indiana Lic# RC52400106 3029 W Smith Valley Rd #211, Greenwood, IN 46142 | West Virginia LIC# 010306 Erin Rickman, Broker. 410 Market St #3, Parkersburg, WV, 26101 | Colorado LIC# EC.100108419 603 Rood Ave, Grand Junction, CO 81501 | Nevada LIC# B.0146350.LLC 9190 Double Diamond Pwky, Reno, NV 89521 | Florida LIC# CQ1073507 16638 Mooner Plank Cir, Wimauma, FL 33598 | Illinois LIC# 481014661 640 S Washington St. Suite 212, Naperville, IL 60540
4200 M-55 E | MLS# 1947833
This single family home located at 4200 M-55 E, Cadillac, MI 49601 is currently listed for sale with an asking price of $379,900. This property was built in 1962 and has 3 bedrooms with 2716 sq. ft. M-55 E is located in the MI subdivision within the Cadillac Area Public Schools school district. Search MI real estate on camillethomas.ikeyrealty.com today.